Real footage
KV HomesNORDii Homes
KV Homes in 60 seconds · Monaco 2026

Homes that stand.

Real reinforced-concrete homes, made in our own factory.

Ferenc KovácsManaging Director & Owner · KV Group, Hungary
Tap or swipe to begin
The core

Four things that matter.

1 · Fast3 months

From our factory to your site: the structure stands in two days — turnkey in three months.

  1. 1Foundation
  2. 2Modules set · 2 days
  3. 3Insulation
  4. 4Waterproofing
  5. 5Turnkey
2 · Energy€320a year

All the electricity for a ~100 m² home and a family of four — solar, ventilation, everything included.

~100 m² home · family of four · energy in a year

Average gas-heated home22,800 kWhbought
KV home — uses, everything included6,200 kWh1,800 from the grid
KV home — its own roof makes6,600 kWh

gas + electricityfrom its own rooffrom the grid

Active house: its roof makes more energy than the home uses in a year.

≈ ¼ of the energy · ≈ 1/13 bought from the grid · bill ≈ 1/7

KV Homes Horizon, 107 m², 4 people — engineering simulation. €320 is the median yearly bill at our four price sets (HU €147 · US €289 · FR €356 · AT €550), against ≈ €2,360 for an average gas-heated home.

3 · Reinforced concrete100+ years

Floor, walls and the whole roof in reinforced concrete — made to last a century.

100+years

Timber frame / SIPwood can rot once moisture gets in

Brick, timber roofroof renewal around 50 years

KV reinforced concretewalls, floors and the roof

Not a timber house. Not brick under a timber roof. Even the roof is reinforced concrete.

Illustrative — service life depends on design, moisture and upkeep. KV: 100+ years structural design life.

4 · PriceMid-range

Priced like a conventionally built house — not like a high-end one.

Price per m² — KV Homes = 100%

High-end specification — at the price of a conventionally built house.

The structure

Not a frame. A room cast in one piece.

Floor, walls and ceiling: one reinforced-concrete casting from our own steel molds. On site, a crane sets each piece in place.

150 mm(6″) concrete walls and slabs
2 layersof steel mesh in every wall
11.6 tper 1.70 m slice · 4.84 m³ concrete
0–3 mmfactory tolerance
VB Room Modulelive 3D · 6 m wide
The 3D view isn’t available on this device.
Drag to rotate

VB = vasbeton, Hungarian for reinforced concrete. Geometry: KV Homes element types (IFC) — a 6.30 × 3.49 × 1.70 m H element with a 38° roof; then a two-storey block, box on box: 7 slices below, 5 above, a terrace on the front two.

Live projects

Not a prototype. Live projects.

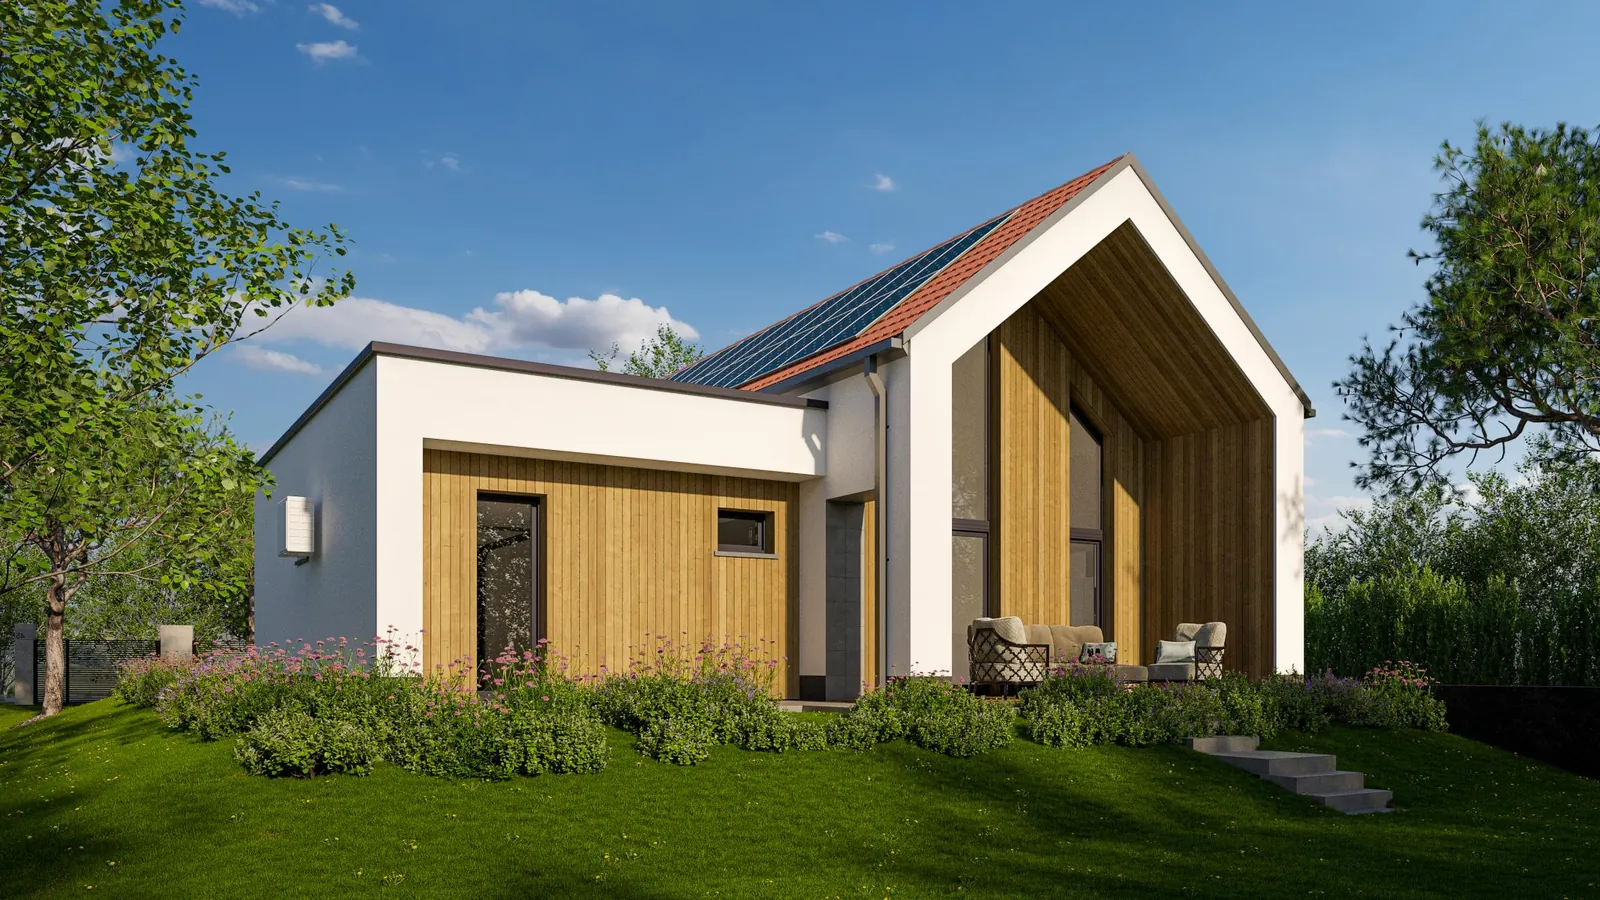
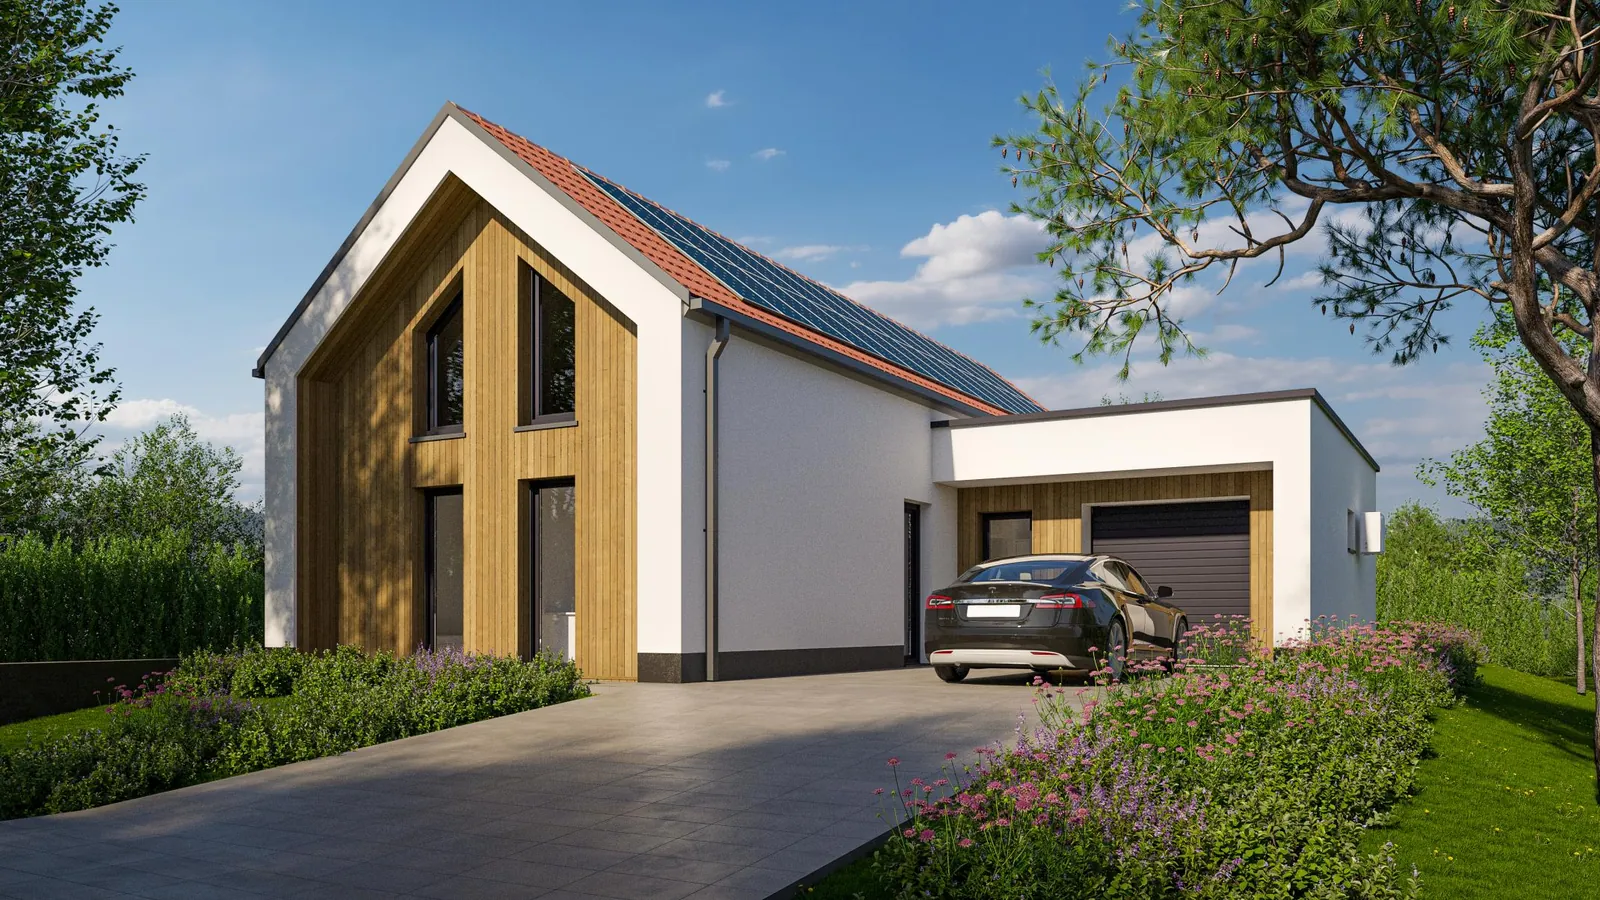
Horizon, Felsőzsolca — renderRender
FelsőzsolcaKV Homes residential park

8 homes · Horizon and Origin permitted — we start with these

Permitted · starting
KV BIM model
KazincbarcikaKolor Garden

Apartment blocks + linked houses · block A: 14 apartments, 96 room modules + 24 loggias

Permit expected end Nov 2026
Animated render
MiskolcBodóterasz 5

5 family homes next to our 400-apartment Bodóterasz neighbourhood

In design review
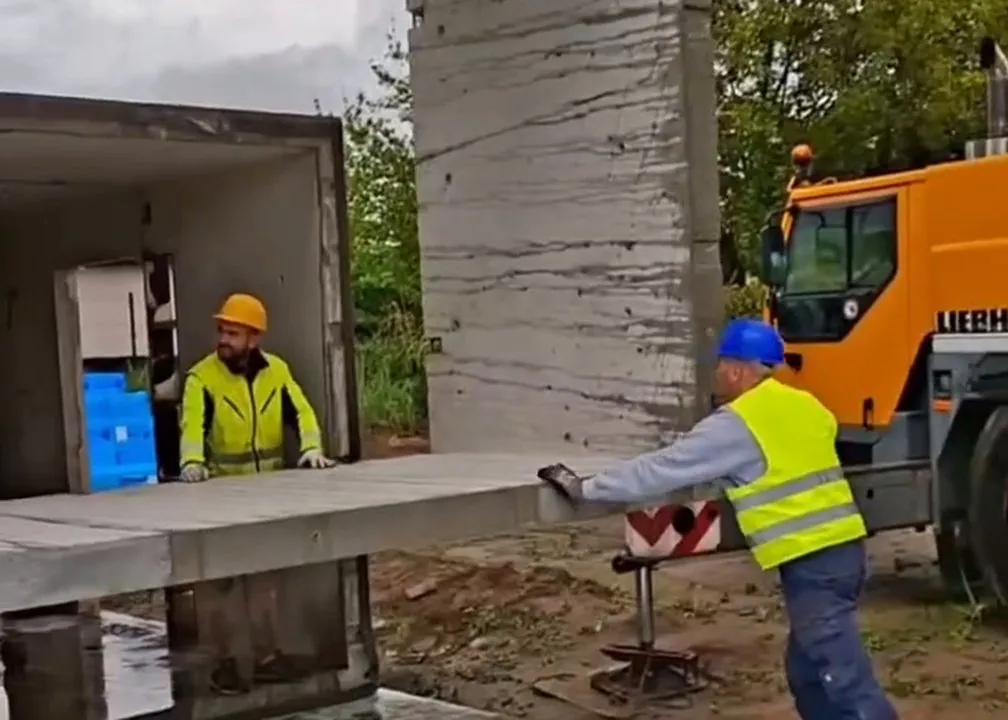
Room modules being assembled in Nyíregyháza, May 2026Real photo
NyíregyházaBuilt with our modules

May 2026 — the structure stood in two days

Structure complete

BNI · Givers gain

Who is a great referral for us?

  1. Developers & homebuildersin storm-, fire- or flood-exposed regions
  2. Investors & family officesin build-to-rent and residential parks
  3. Production siteshalls and plants we can rent or buy — to make our modules locally
KV HomesNORDii Homes

Let’s build something that stands.

Ferenc Kovács Managing Director & Owner · KV Group / KV Homes ifjkovacsferenc@kvkft.hu +36 30 525 4475 kvhomes.hu
QR code to save the contact of Ferenc KovácsScan to save my contact
Powered byKV Homes
Powered byNORDii System
The full presentationferenckovacs.com/bni

Thank you · BNI Global Convention · Grimaldi Forum, Monaco · October 2026

1 / 25
Phone view · iPhone 17 Pro Max · switch views in the menu